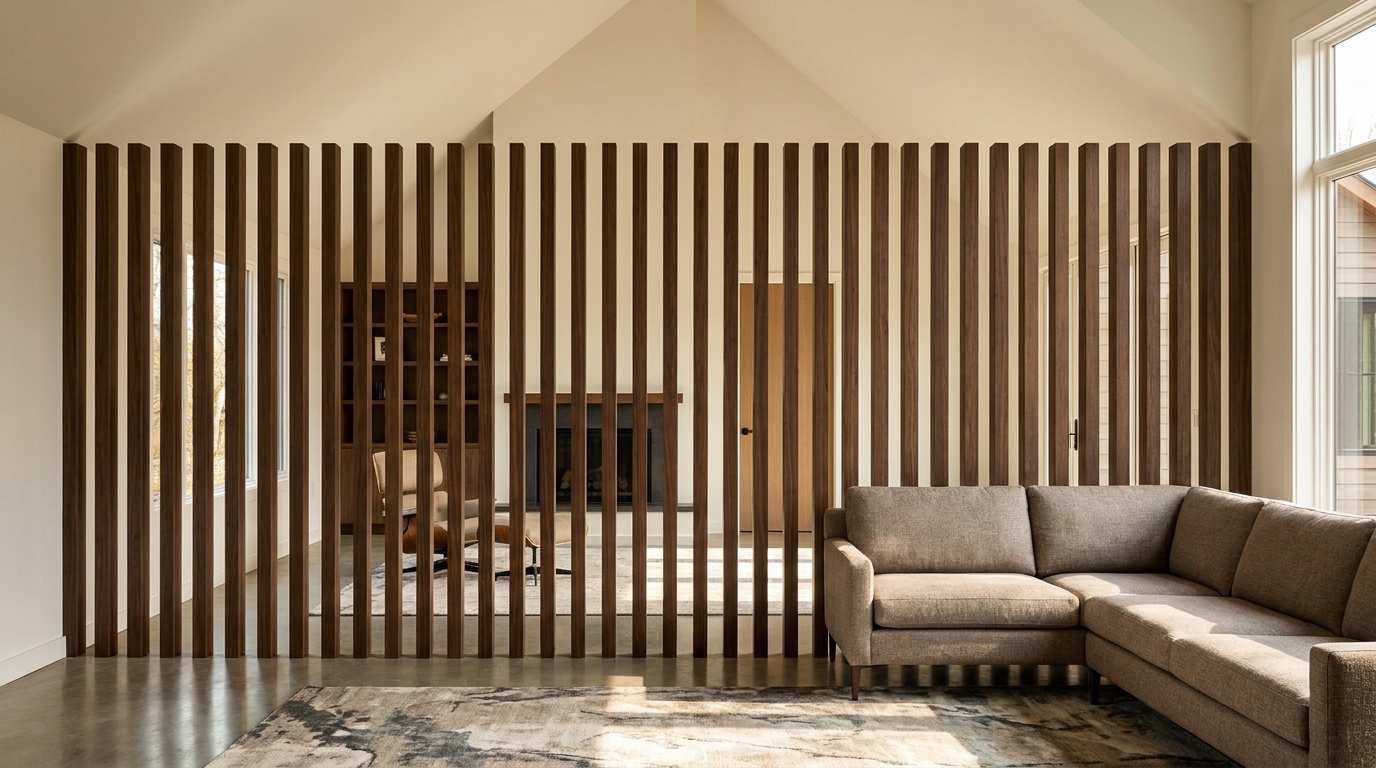
Vaulted or Sloped Ceiling? How Wood Slat Room Dividers Still Fit Perfectly
Open-concept great rooms with vaulted or sloped ceilings create some of the most dramatic spaces in a home, but they present a real design problem when it comes to dividing them. A wood slat room divider is one of the few architectural solutions that can still run floor-to-ceiling in a room where the ceiling itself isn't flat. Getting that fit right takes more than a standard off-the-shelf panel. It takes custom brackets, precisely cut slats, and a professional installation plan built around the actual angle of the ceiling.
This guide walks through why vaulted and sloped ceilings complicate a standard divider installation, and how a custom-fit wood slat system solves it as a permanent architectural feature rather than a compromise.
Why Standard Dividers Struggle With Angled Ceilings
Most room dividers, including many prefabricated slat panels on the market, are engineered for a single, fixed height and a flat, level ceiling plane. That works fine in a conventional room, but it breaks down the moment the ceiling slopes upward, as it does in a vaulted great room, a converted attic space, or a loft with an exposed roofline.
The core issue is that a sloped ceiling doesn't meet a vertical divider at one consistent height. If a divider spans the width of a room and the ceiling behind it is climbing at an angle, every slat along that run needs a slightly different top cut to meet the ceiling cleanly. A one-size top rail simply cannot follow that geometry. The result, when installers try to force a standard divider into a vaulted space, is usually a visible gap at the ceiling line, an awkward stepped profile, or a divider that stops short of the true ceiling height altogether and reads as undersized in a tall room.
What a Custom-Fit Installation Actually Requires
A wood slat divider built specifically for a vaulted or sloped ceiling starts with an accurate measurement of the ceiling's rise, not just its overall height. Instead of one ceiling-height number, the installation plan accounts for the angle of the slope across the width of the divider, so each individual slat can be cut to the exact length needed to meet the ceiling cleanly at its specific point along that run.
This is where custom cross-sections and cut-to-length service become essential rather than optional. Primo Panels slats are available in 2"x4", 2"x5", and 2"x6" cross-sections and standard lengths from 8ft to 12ft, but a vaulted-ceiling installation typically calls for cut-to-length slats made to the room's real measurements, since a sloped ceiling rarely lines up with a standard stock length. The Build and Price Your Divider tool on primopanels.com lets homeowners and installers input wall width and ceiling height (including angled ceiling scenarios) to generate an accurate slat count and cut list before ordering.
Mounting Systems: ROTERA and FIXERA on a Slope
Both of Primo Panels' installation systems, the rotating ROTERA and the fixed FIXERA, can be adapted for a sloped ceiling, but the mounting hardware at the top of the run needs to be built for the angle rather than a flat plane. In a properly engineered vaulted installation, the top mounting bracket is set at the same pitch as the ceiling itself, so each slat's top edge sits flush against the sloped surface instead of trying to meet a flat header that was never designed for an angled room.
FIXERA, the fixed-slat system, tends to be the more forgiving choice in a vaulted space, since there's no moving mechanism that needs to clear a shifting top plane. ROTERA can still work in a sloped installation, but it requires more precise bracket engineering so the rotating slats have consistent clearance along their full length, even as that length varies slightly from one slat to the next.
Why Precision Matters More in a Vaulted Room
In a standard flat-ceiling room, a small measurement error at the top of a divider is easy to hide. In a vaulted or sloped ceiling, the angle draws the eye directly to that transition point, so any inconsistency in the top-cut line becomes far more visible. A properly executed vaulted installation should read as a single, continuous architectural element, with slats running the full height of the room and meeting the ceiling at a clean, deliberate line that follows the slope exactly.
This is also where a permanent, professionally installed system has a real advantage over a freestanding or improvised solution. A vaulted-ceiling divider is glued or mounted directly into the ceiling and floor along its custom-cut top and bottom edges, becoming a fixed architectural feature of the room rather than a piece of furniture that happens to be tall. That permanence is part of what allows the top cut to be engineered so precisely in the first place: since the installation isn't designed to be moved or adjusted later, the bracket and slat lengths can be calculated once, correctly, for that exact ceiling.
Design Considerations for Vaulted Spaces
Vaulted and sloped ceilings tend to appear in larger, more dramatic rooms, so the finish and profile chosen for the divider should match that scale. A bolder 2"x6" cross-section, or a deeper, more saturated finish like Dark Walnut, tends to read well against the added visual weight of a soaring ceiling, while a lighter finish like White Oak can keep an already-tall space feeling airy rather than heavy. Wider slat spacing can also help a divider feel appropriately scaled to a taller room, since narrower gaps can start to look busy once the divider's overall height increases.
Planning an Installation
Before ordering, homeowners working with a vaulted or sloped ceiling should measure the ceiling height at both the low and high points of the intended divider run, note the general pitch or angle of the slope, and use the Build and Price tool to generate an accurate estimate. From there, Primo Panels supports the full process from design through estimation and installation, so the custom bracket and cut-list work happens before a single slat arrives on site, not as a field improvisation.
A vaulted ceiling is a design asset, not an obstacle, and a properly engineered wood slat divider is one of the few room-dividing solutions built to work with that geometry rather than around it.